
Address
5420 Brophy Dr, Fremont, CA
Price
$ 1,300,000
Property Attributes
- ID#41148725
- TypeSingle Family
- Listing Status Pending
- CountyAlameda
- CityFremont
- NeighborhoodGLENMOOR
- Zip94536
- Style
- Year Built1963
- Price$ 1,300,000
- Bedrooms4
- Full Bathrooms2
- Half Bathrooms0
- Sqr Footage1926
- Lot Size0.2796 Acres
Data Source:
California Regional MLS (CRMLS)
Property Description
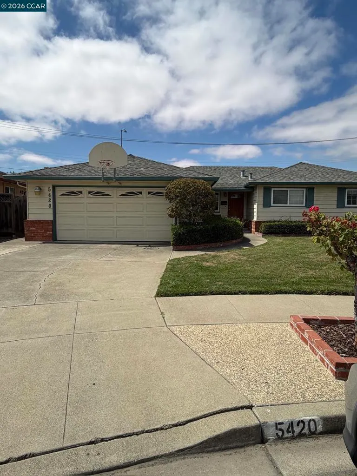
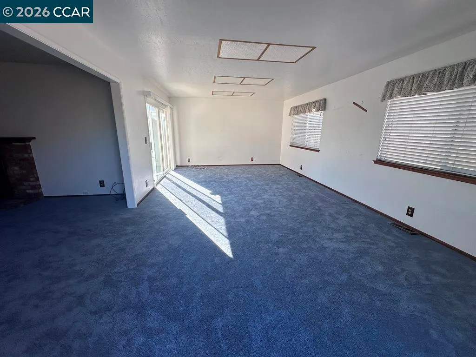
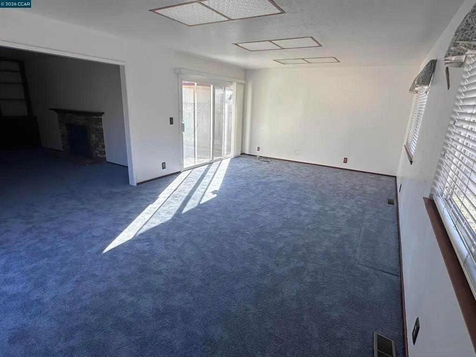
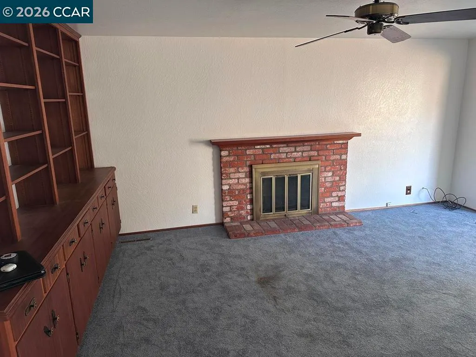
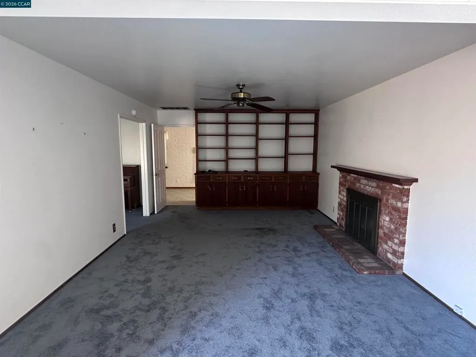
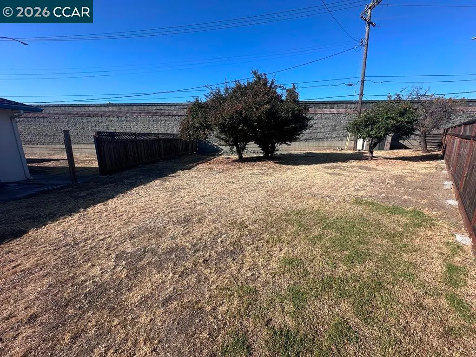
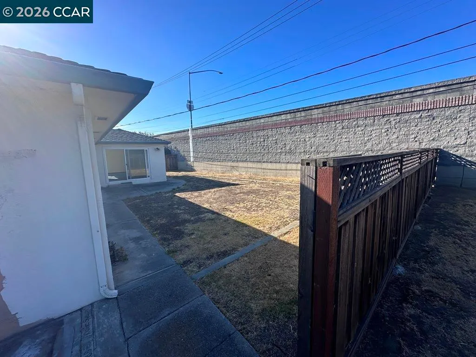
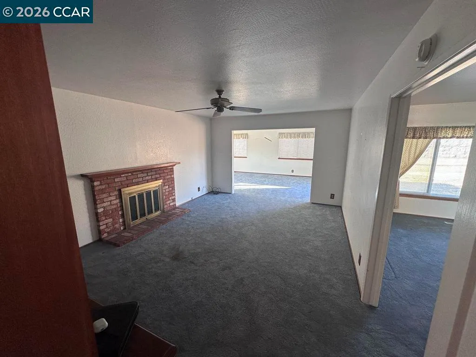
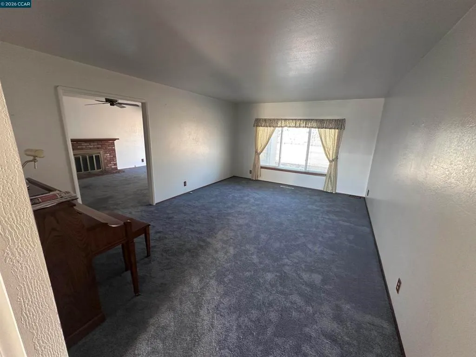
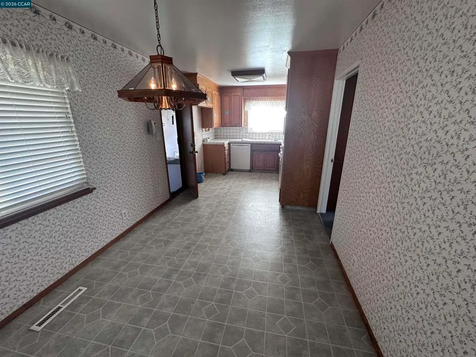
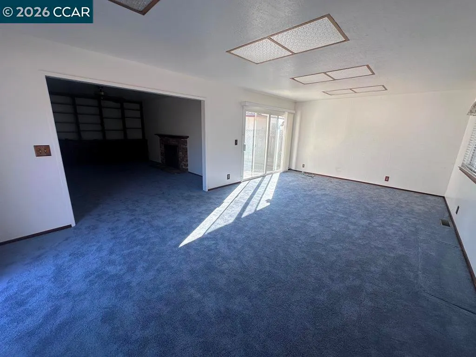
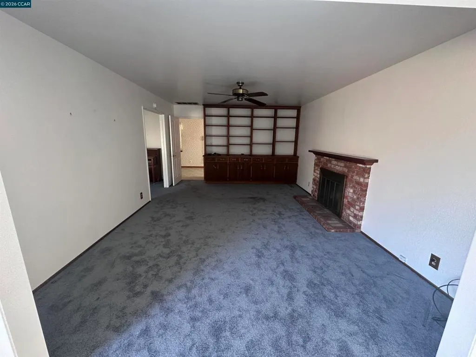
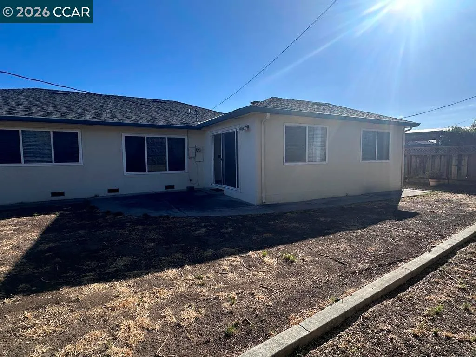
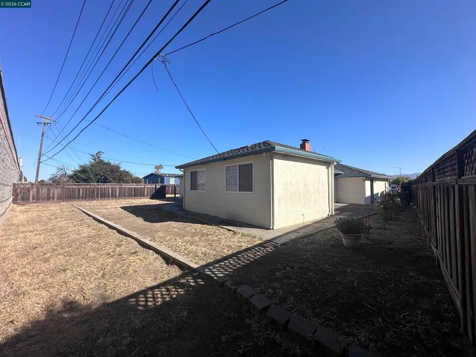
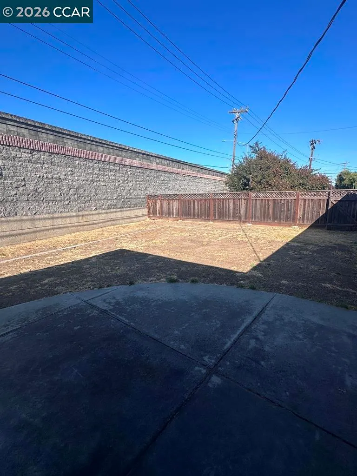
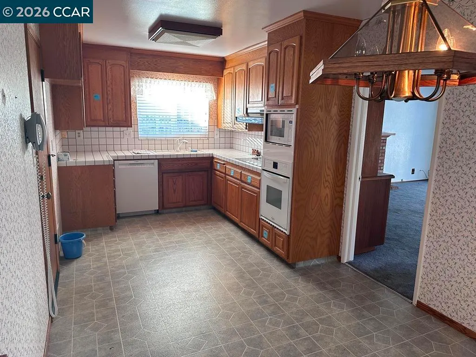
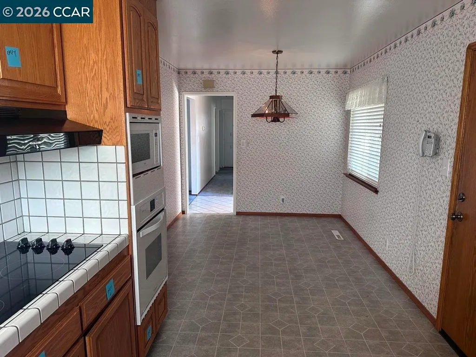
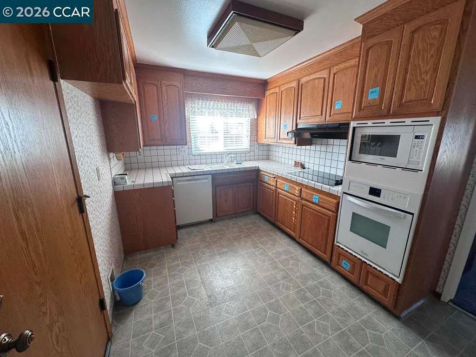
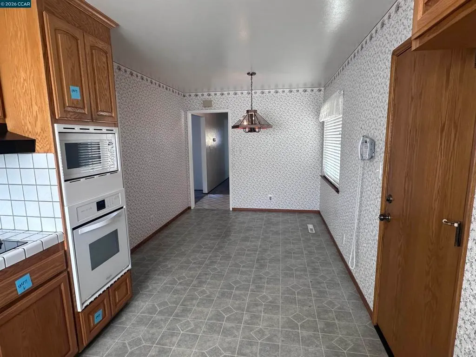
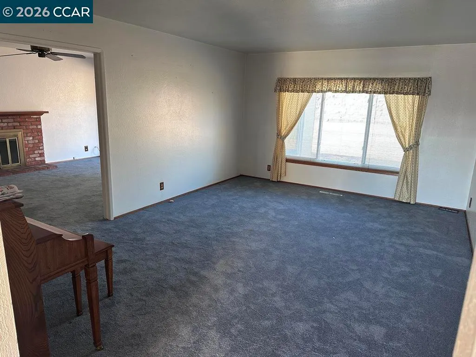
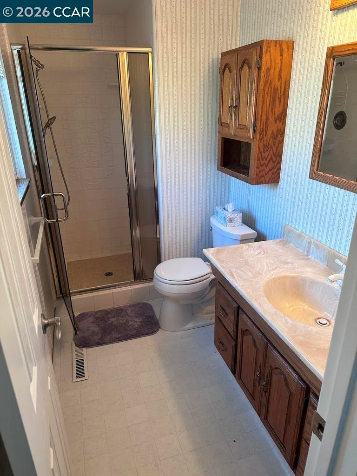
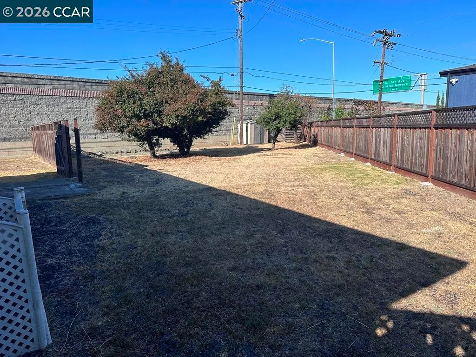
An Investor's Dream in Fremont! Welcome to 5420 Brophy Drive, a beloved Fremont original that has been filled with love and family memories for years, and is now ready for its next chapter. The grown kids who spent their childhood here are sentimental about letting it go, and once you see this lot, you will understand why the family held on as long as they did. Curb appeal welcomes you before you even reach the door. Inside, the home retains its original charm with a primary suite offering ensuite convenience, plus an approximate 200 square foot addition off the family room that expanded the living space. The hall bath features a soaking tub, ready for a shower to be added to complete the space. This is a true cosmetic fixer, and that is the opportunity: bring your vision and make this home your own. The real headline is the lot. At 12,180 square feet, this is one of the more generous parcels you will find in the area, with a side yard offering genuine potential for an ADU or RV parking. That kind of flexibility is rare and valuable in today's Fremont market. Yes, the rear of the property backs to the 880 freeway, but a substantial sound wall combined with the elevated freeway grade keep the noise far more minimal than buyers expect. Come stand in the yard and hear it for yourself. A cute, well loved home on an exceptional lot, waiting for someone new to write its next chapter.
| Price History | |
|---|---|
| 9/18/2026 | Listed $1,300,000 |
General Features
| Living Area | 1926 |
|---|---|
| Heating | Forced Air |
| Cooling | Central Air |
| Possession | Close Of Escrow |
| Roof | Shingle |
| HOA Fee | 518 |
| Garage Spaces | 2 |
| Patio/Porch Features | Front Porch |
| Architectural Style | Traditional |
| Pool Features | None,Association |
| Construction Materials | Stucco |
| Year Built | 1963 |
| Stories Count | 1 |
| Levels | One |
| Property Subtype | Single Family Residence |
| Assoc Fee Paid Per | Annually |
| County | Alameda |
| New Construction | false |
| Property Type | Residential |
| Association Amenities | Other,Pool |
| HOA | true |
| Attached Garage | true |
| Subdivision Name | GLENMOOR |
| Garage Y/N | true |
| Full Baths | 2 |
| Status | Pending |
| Directions | Cross Street: York. |
| City | Fremont |
| Association Name | GLENMOOR GARDENS HOA |
| High School District | Fremont Unified |
| Lot Size Units | Square Feet |
| Lot Size Square Feet | 12180 |
| Listing Terms | Cash,Conventional,1031 Exchange |
| Standard Status | Pending |
| Occupancy Type | Owner |
| Property Sub Type Additional | Single Family Residence |
| PostalCity | FREMONT |
Interior Features
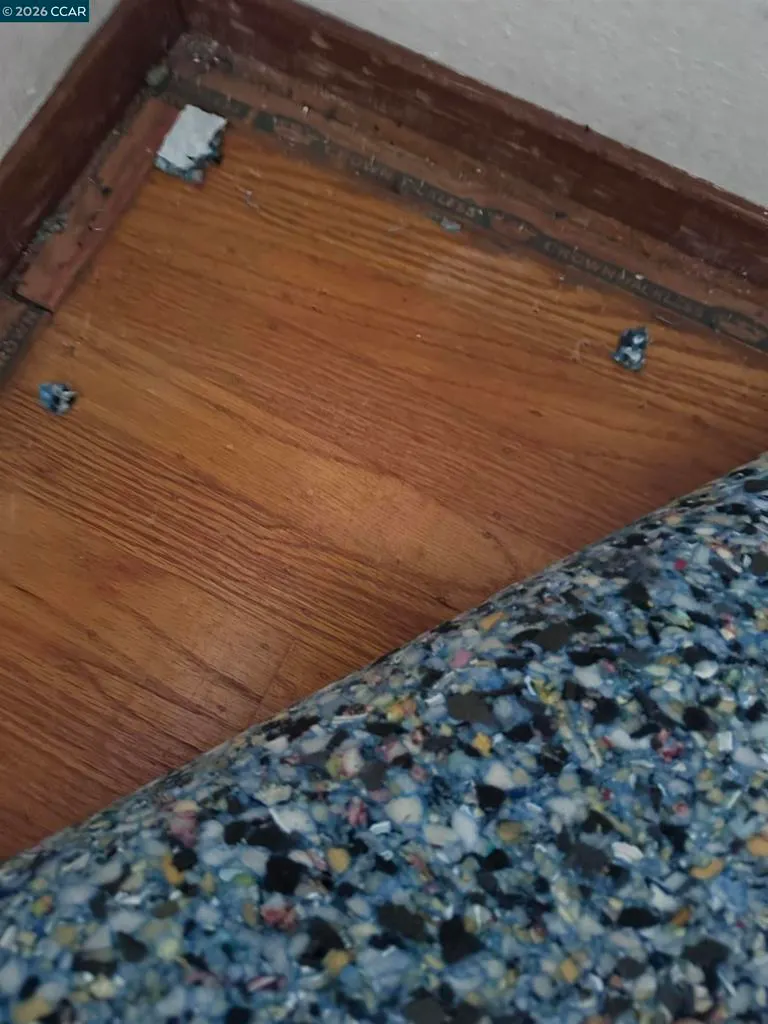
| Flooring | Carpet,Laminate,Tile,Wood |
|---|---|
| Fireplace Features | Family Room |
| Air Conditioning Y/N | true |
| Heating Y/N | true |
| Fireplace Y/N | true |
| Total Bedrooms | 4 |
| Total Baths | 2 |
Exterior Features
| Parking Features | Garage,Garage Door Opener |
|---|---|
| Lot Features | Street Level,Yard |
| Total Parking | 2 |
| Lot Size Area | 12180 |
| Lot Size Acres | 0.2796 |
| Private Pool | false |
| Lot Size Source | Appraiser |
Amenities
- Foreclosure
- Views
- Short Sale
- New Construction
- Adult 55+
- Lease To Own
- No HOA Fees
- Furnished
- Primary On Main
- Air Conditioning
- Seller Finance
- Green
- Fixer Upper
- Horse
- Golf
- Fireplace
- Deck
- Garage
- Basement
- Pool
Property vs Single Family Average in 94536
Price
Year Built
In The Neighborhood
Open House
Lincoln
$ 699,000
- Type
- Single Family
- Size
- 2,999 SqFt
- Rooms
- 4 Beds + 3 Baths
 GUIDE Real Estate
 Based on information from California Regional Multiple Listing Service, Inc. as of September 20, 2026 3:49 AM UTC This information is for your personal, non-commercial use and may not be used for any purpose other than to identify prospective properties you may be interested in purchasing. Display of MLS data is usually deemed reliable but is NOT guaranteed accurate by the MLS. Buyers are responsible for verifying the accuracy of all information and should investigate the data themselves or retain appropriate professionals. Information from sources other than the Listing Agent may have been included in the MLS data. Unless otherwise specified in writing, Broker/Agent has not and will not verify any information obtained from other sources. The Broker/Agent providing the information contained herein may or may not have been the Listing and/or Selling Agent.
 Last updated: September 20, 2026 3:30 AM UTC Property Information © 2026
  Bay East ©2026. CCAR ©2026. bridgeMLS ©2026. Information Deemed Reliable But Not Guaranteed. This information is being provided by the Bay East MLS, or CCAR MLS, or bridgeMLS. The listings presented here may or may not be listed by the Broker/Agent operating this website. This information is intended for the personal use of consumers and may not be used for any purpose other than to identify prospective properties consumers may be interested in purchasing. Data last updated at September
 All data, photos, visualizations, and information regarding a property, including the property's compliance with state and local legal requirements and all measurements and calculations of area, have been obtained from various sources, and may include such material that has been generated by use of artificial intelligence. Such information and material have not been and will not be verified for accuracy by the listing broker or the multiple listing service, and are not guaranteed as complete, accurate or reliable. Such information and material should be independently reviewed and verified for accuracy. This information and material are intended for the personal use of consumers and may not be used for any purpose other than to identify prospective properties consumers may be interested in purchasing. Copyright ©2026 Bay Area Real Estate Information Services, Inc. All Rights Reserved.
