
Open House Sun, Sep 13th 01:00 PM - 04:00 PM - Price Reduction
Address
38660 Kimbro St, Fremont, CA
Price
$ 2,069,950
Property Attributes
- ID#41146336
- TypeSingle Family
- Listing Status Active
- CountyAlameda
- CityFremont
- NeighborhoodGLENMOOR
- Zip94536
- Style
- Year Built1961
- Price$ 2,069,950
- Bedrooms5
- Full Bathrooms2
- Half Bathrooms1
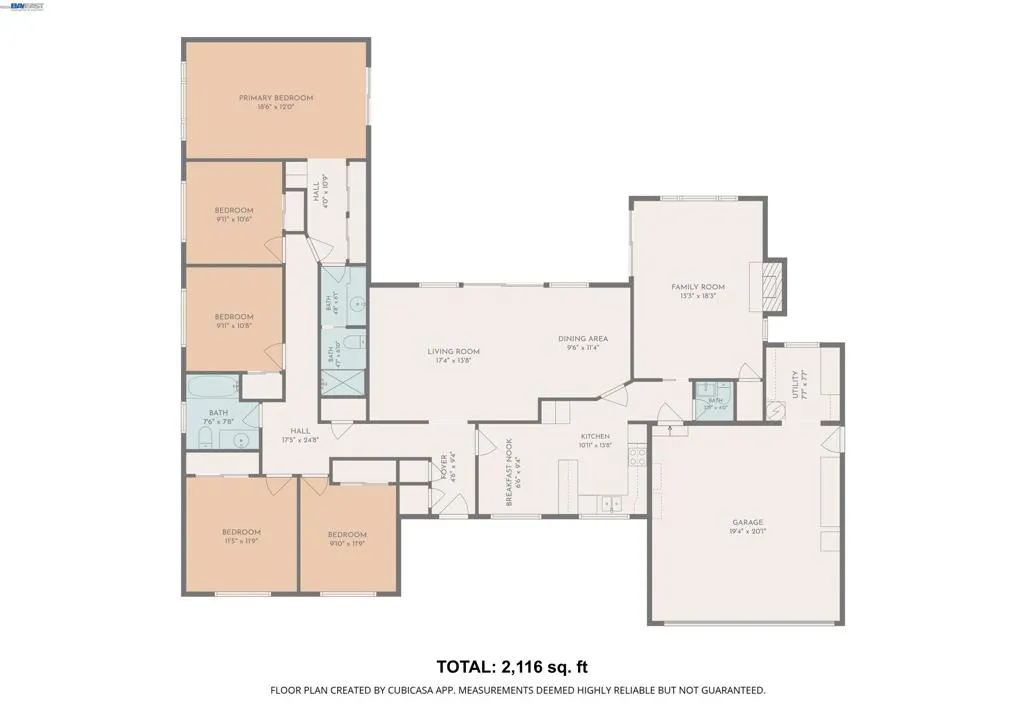
- Sqr Footage2116
- Lot Size0.2204 Acres
Data Source:
California Regional MLS (CRMLS)
Property Description
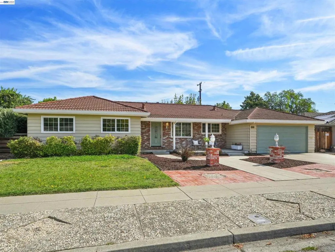
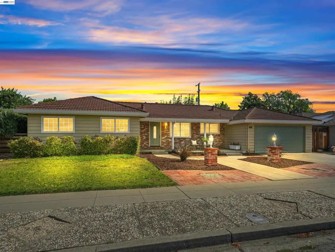
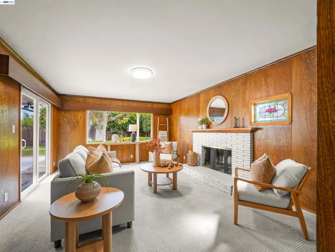
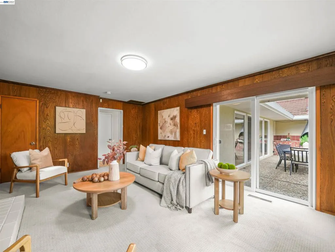
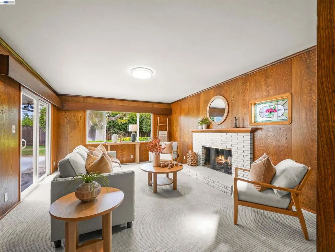
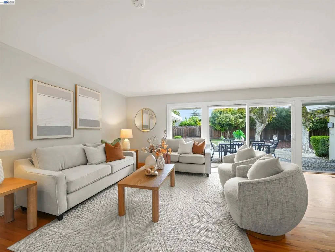
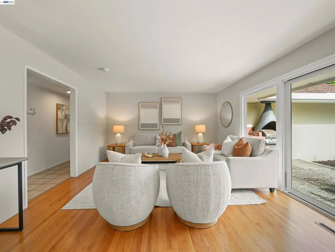
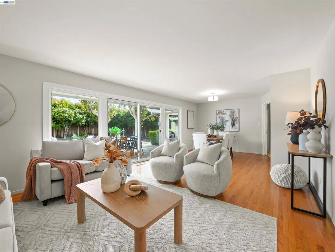
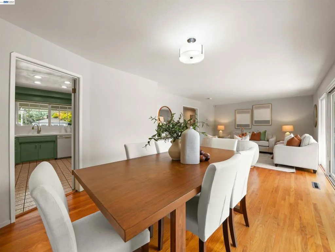
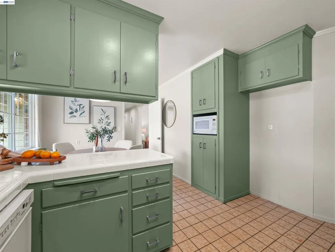
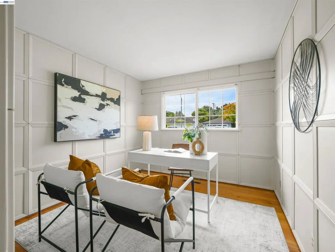
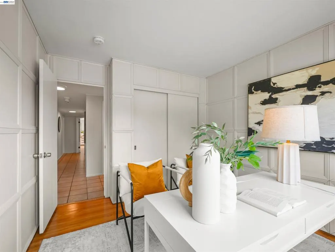
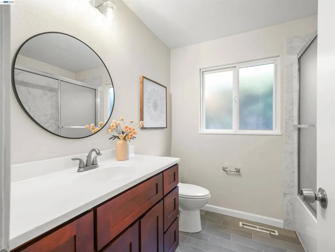
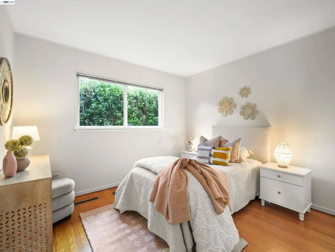
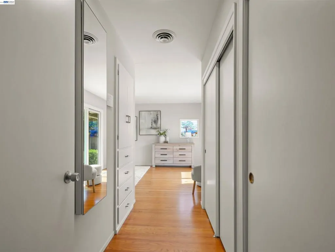
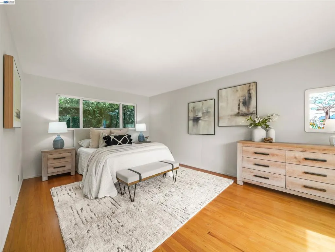
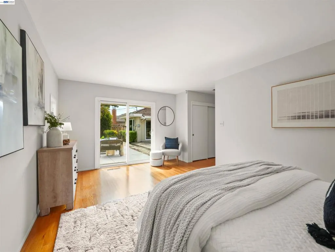
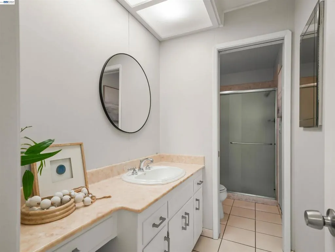
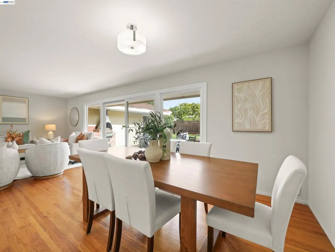
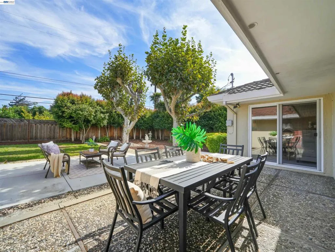
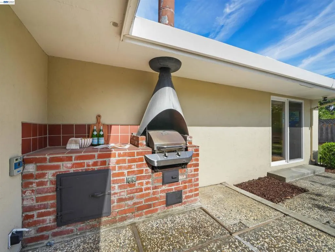
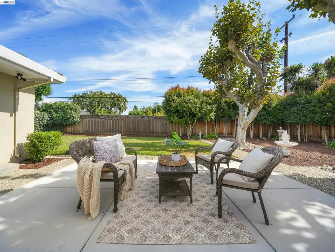
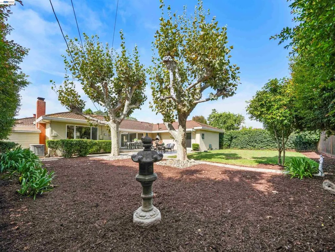
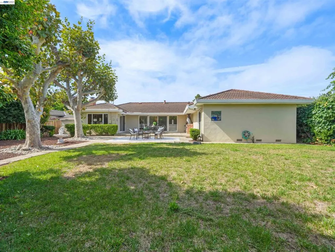
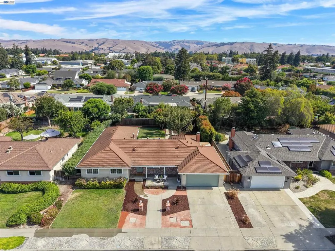
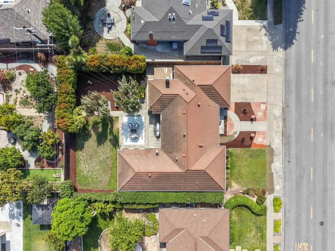
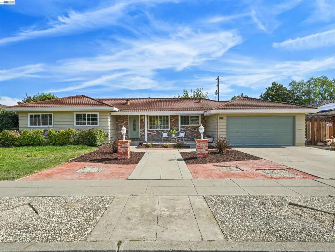
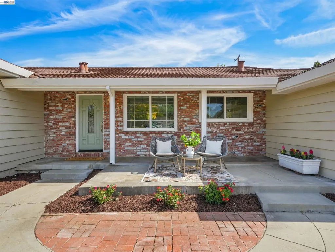
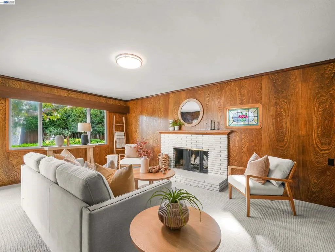
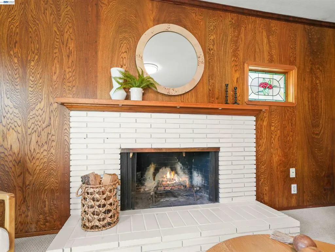
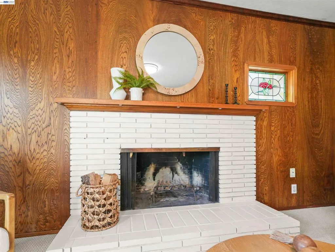
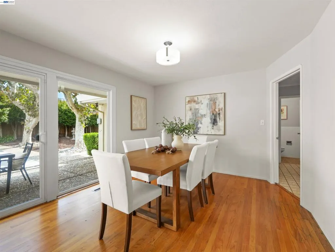
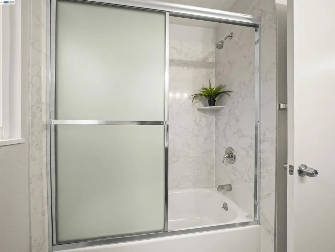
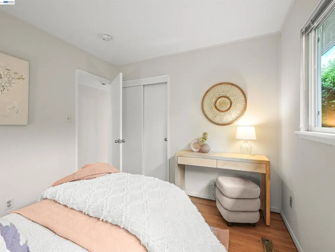
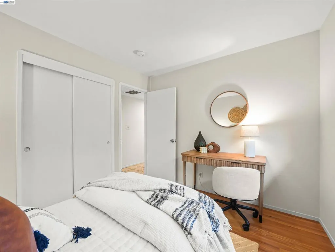
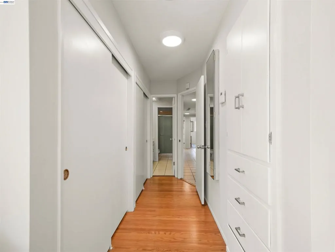
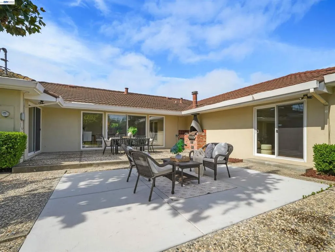
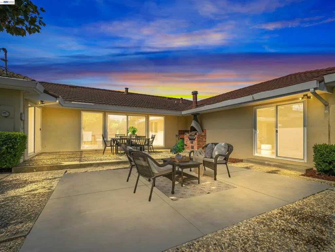
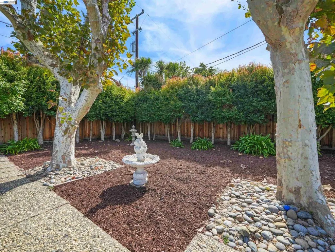
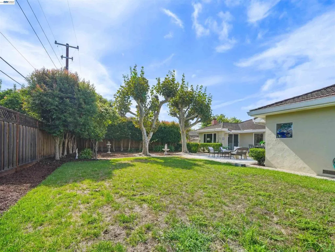
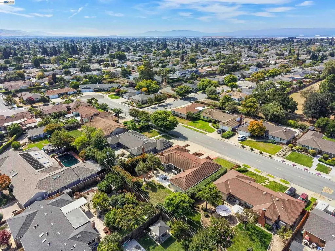
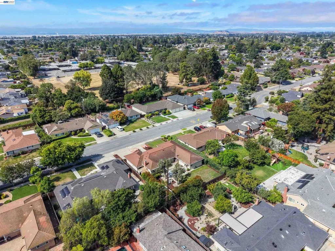
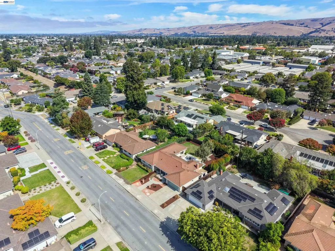
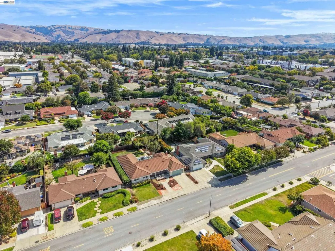
***PRICE DROP!*** **GLENMOOR: RARE 5 BEDROOM** A very versatile floorplan with a larger, added Master Bedroom. Options are: a straight 5 bedroom, or a 4 bedroom with a designated Office, or a 4 bedroom with a real Master Bedroom Retreat Room. Rarely do we have these options without the heavy costs of requiring an addition. 2 and 1/2 baths. Larger Formal Living Room and Dining Area with great views of the large Rear Yard. Separate, wood-paneled Family Room. Westerly wind-sheltered patio. Easy walk to schools: Maloney (K-5), Centerville Middle and Washington High. The combination of this floorplan and this property’s location is a solid win. **OPEN HOUSES: Sat. 9/12 and Sun. 9/13, both from 1pm-4pm.**
| Price History | |
|---|---|
| 8/27/2026 | Listed $2,169,950 |
| 9/11/2026 | 5$2,069,950 |
General Features
| Living Area | 2116 |
|---|---|
| Heating | Forced Air,Natural Gas |
| Cooling | Central Air |
| Possession | Close Of Escrow |
| Roof | Metal |
| Appliances | Gas Water Heater |
| HOA Fee | 518 |
| Garage Spaces | 2 |
| Patio/Porch Features | Front Porch,Patio |
| Architectural Style | Ranch |
| Pool Features | Association |
| Construction Materials | Brick,Stucco,Steel |
| Year Built | 1961 |
| Stories Count | 1 |
| Levels | One |
| Property Subtype | Single Family Residence |
| Assoc Fee Paid Per | Annually |
| County | Alameda |
| New Construction | false |
| Property Type | Residential |
| Association Amenities | Playground,Pool,Spa/Hot Tub |
| HOA | true |
| Attached Garage | true |
| Subdivision Name | GLENMOOR |
| Garage Y/N | true |
| Full Baths | 2 |
| Status | Active |
| Directions | Cross Street: Richmond Ave. |
| City | Fremont |
| Association Name | GLENMOOR GARDENS HOA |
| High School District | Fremont Unified |
| Lot Size Units | Square Feet |
| Lot Size Square Feet | 9600 |
| Listing Terms | Cash,Conventional |
| Virtual Tour | https://www.38660kimbrost.com/unbranded |
| Builder Name | GLENMOOR |
| Standard Status | Active |
| Occupancy Type | Vacant |
| Virtual Tour | https://www.38660KimbroSt.com |
| Property Sub Type Additional | Single Family Residence |
| PostalCity | FREMONT |
Interior Features
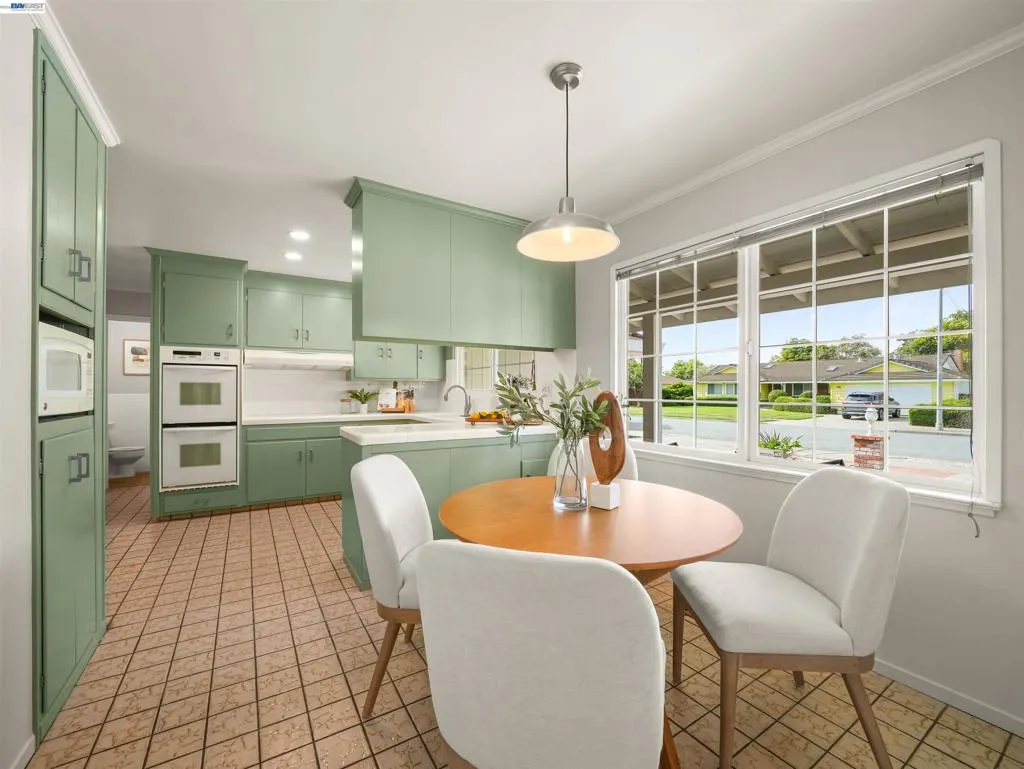
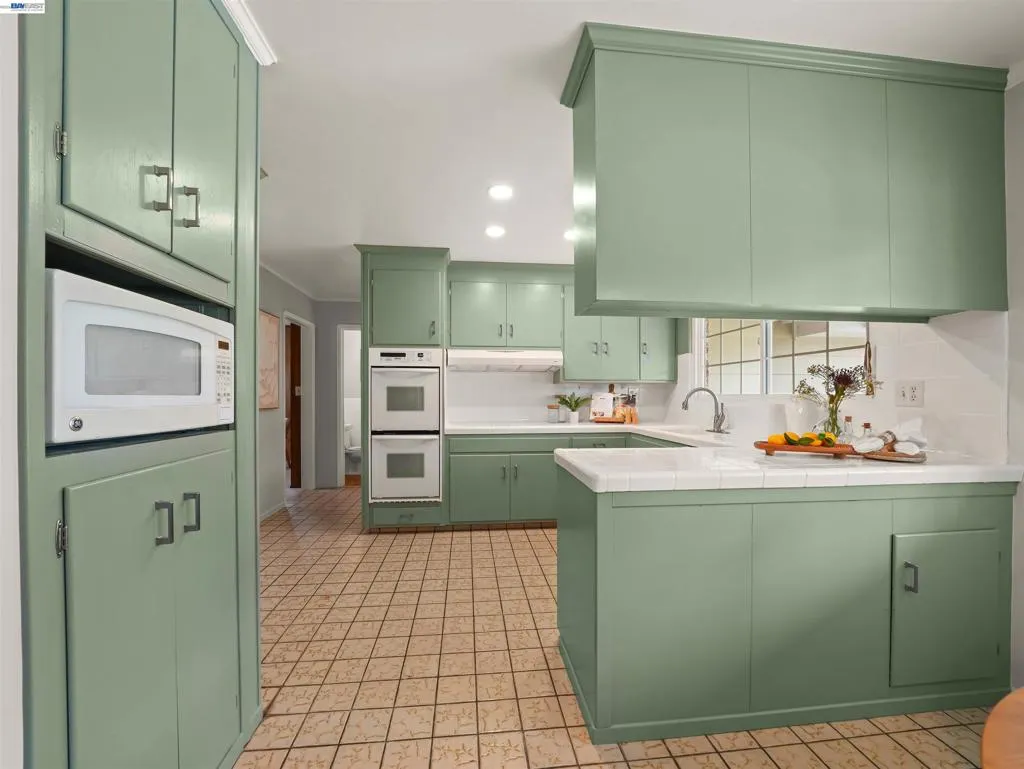
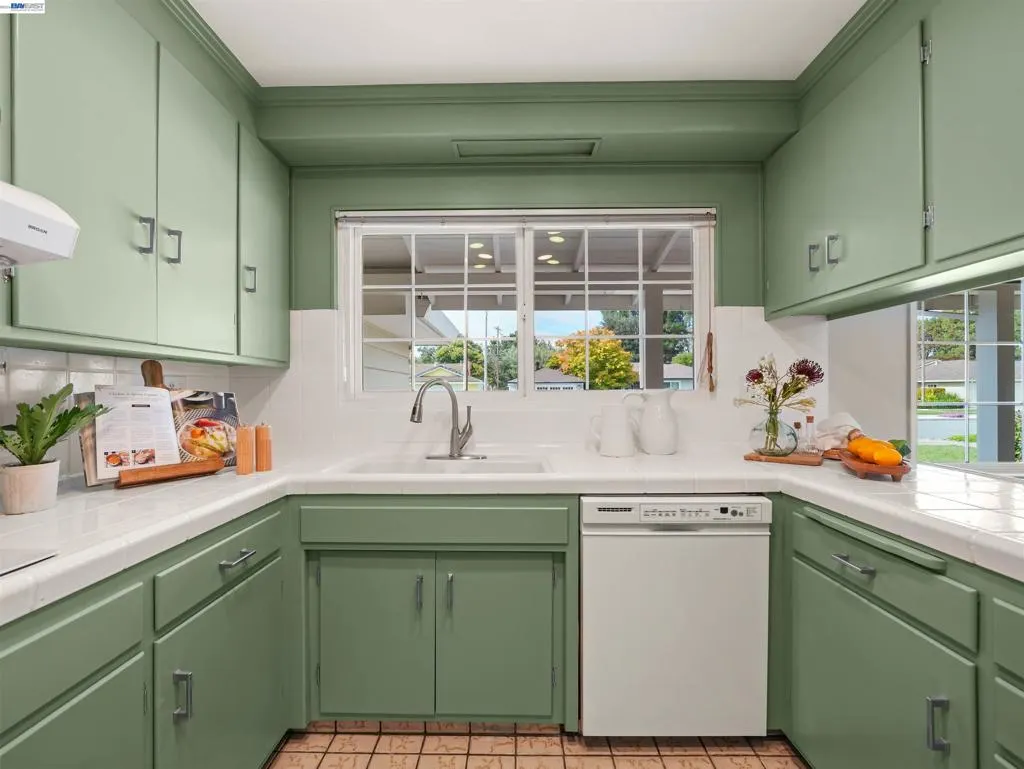
| Interior Amenities | Eat-in Kitchen |
|---|---|
| Flooring | Laminate,Tile,Wood |
| Fireplace Features | Family Room,Gas |
| Air Conditioning Y/N | true |
| Heating Y/N | true |
| Window Features | Screens |
| Fireplace Y/N | true |
| Half Baths | 1 |
| Total Bedrooms | 5 |
| Total Baths | 3 |
Exterior Features
| Parking Features | Garage,Garage Door Opener |
|---|---|
| Lot Features | Back Yard,Front Yard,Sprinklers In Rear,Sprinklers In Front,Sprinklers Timer,Yard |
| Total Parking | 2 |
| Lot Size Area | 9600 |
| Foundation Details | Raised |
| Lot Size Acres | 0.2204 |
| Private Pool | false |
| Lot Size Source | Public Records |
Amenities
- Foreclosure
- Views
- Short Sale
- New Construction
- Adult 55+
- Lease To Own
- No HOA Fees
- Furnished
- Primary On Main
- Air Conditioning
- Seller Finance
- Green
- Fixer Upper
- Horse
- Golf
- Fireplace
- Deck
- Garage
- Basement
- Pool
Property vs Single Family Average in 94536
Price
Year Built

 Based on information from California Regional Multiple Listing Service, Inc. as of September 13, 2026 3:36 AM UTC This information is for your personal, non-commercial use and may not be used for any purpose other than to identify prospective properties you may be interested in purchasing. Display of MLS data is usually deemed reliable but is NOT guaranteed accurate by the MLS. Buyers are responsible for verifying the accuracy of all information and should investigate the data themselves or retain appropriate professionals. Information from sources other than the Listing Agent may have been included in the MLS data. Unless otherwise specified in writing, Broker/Agent has not and will not verify any information obtained from other sources. The Broker/Agent providing the information contained herein may or may not have been the Listing and/or Selling Agent.
 Last updated: September 12, 2026 8:41 PM UTC Property Information © 2026
  Bay East ©2026. CCAR ©2026. bridgeMLS ©2026. Information Deemed Reliable But Not Guaranteed. This information is being provided by the Bay East MLS, or CCAR MLS, or bridgeMLS. The listings presented here may or may not be listed by the Broker/Agent operating this website. This information is intended for the personal use of consumers and may not be used for any purpose other than to identify prospective properties consumers may be interested in purchasing. Data last updated at September
 All data, photos, visualizations, and information regarding a property, including the property's compliance with state and local legal requirements and all measurements and calculations of area, have been obtained from various sources, and may include such material that has been generated by use of artificial intelligence. Such information and material have not been and will not be verified for accuracy by the listing broker or the multiple listing service, and are not guaranteed as complete, accurate or reliable. Such information and material should be independently reviewed and verified for accuracy. This information and material are intended for the personal use of consumers and may not be used for any purpose other than to identify prospective properties consumers may be interested in purchasing. Copyright ©2026 Bay Area Real Estate Information Services, Inc. All Rights Reserved.
